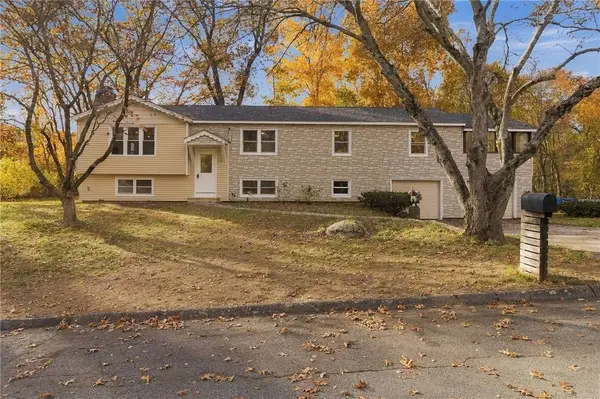
251 Brian DR
Warwick, RI 02886
Open House
Sat Nov 07, 1:00pm - 3:00pm
- 5 Beds
- 3 Baths Full Baths: 2 Half Baths: 1
- 2,862 SqFt
- 0.36 Lot Size
- 1965 Year Built
GALLERY
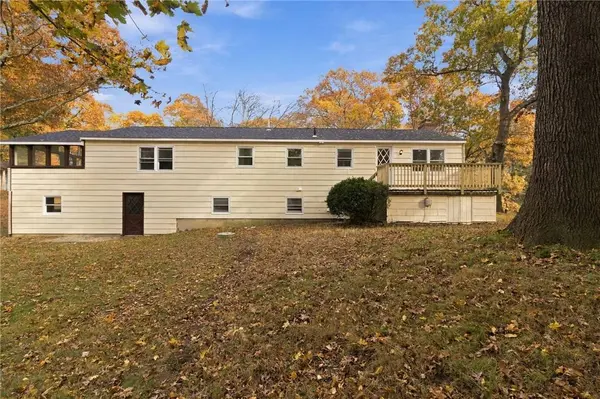
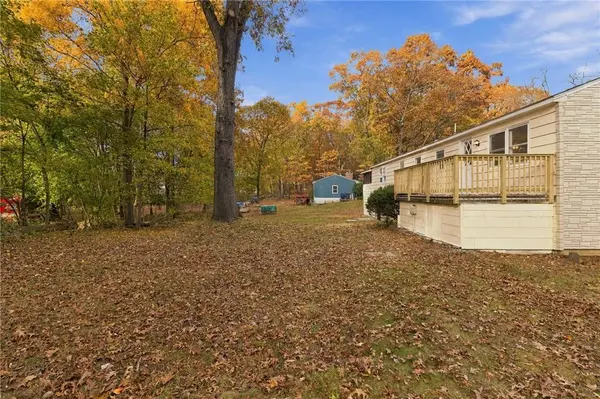
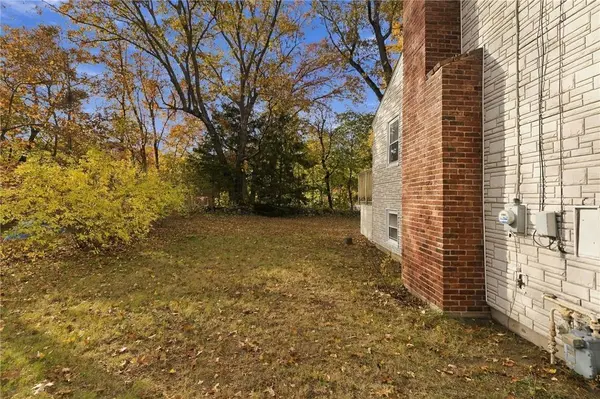
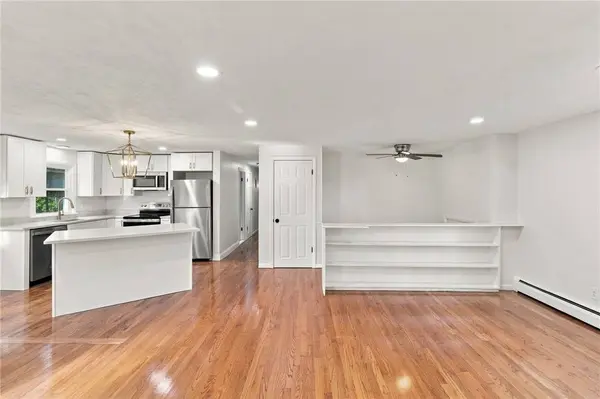
PROPERTY DETAIL
Key Details
Property Type Single Family Home
Sub Type Single Family Residence
Listing Status Active
Purchase Type For Sale
Square Footage 2, 862 sqft
Price per Sqft $206
MLS Listing ID 1427873
Style Raised Ranch
Bedrooms 5
Full Baths 2
Half Baths 1
HOA Y/N No
Abv Grd Liv Area 1,662
Year Built 1965
Annual Tax Amount $5,439
Tax Year 2025
Lot Size 0.360 Acres
Acres 0.36
Property Sub-Type Single Family Residence
Location
State RI
County Kent
Rooms
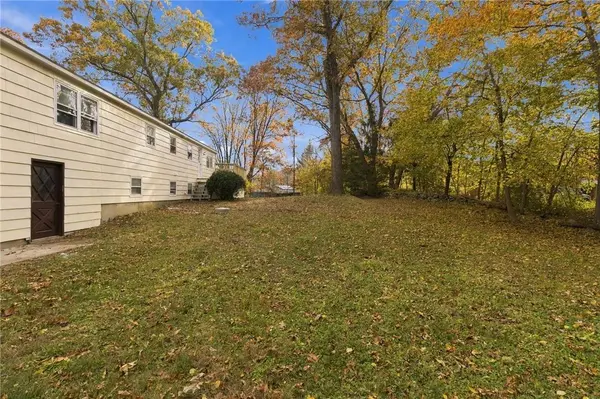
Basement Full, Partially Finished, Walk-Out Access
Building
Story 2
Foundation Concrete Perimeter
Sewer Connected
Water Connected
Architectural Style Raised Ranch
Level or Stories 2
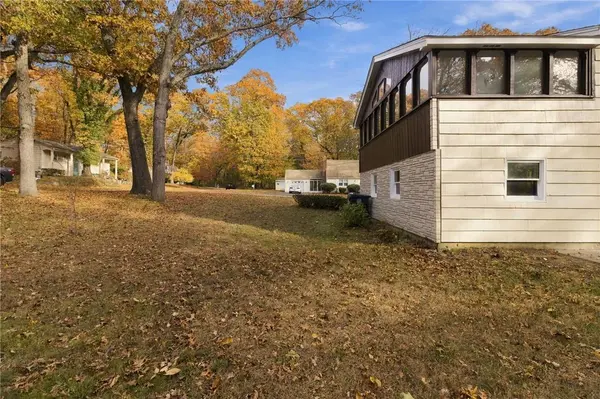
Structure Type Drywall,Shingle Siding,Vinyl Siding,Wood Siding
New Construction No
Interior
Interior Features Tub Shower
Heating Baseboard, Gas, Hot Water
Cooling None
Flooring Ceramic Tile, Hardwood, Vinyl
Fireplaces Number 1
Fireplaces Type Masonry
Fireplace Yes
Appliance Dishwasher, Gas Water Heater, Microwave, Oven, Range, Refrigerator, Water Heater
Exterior
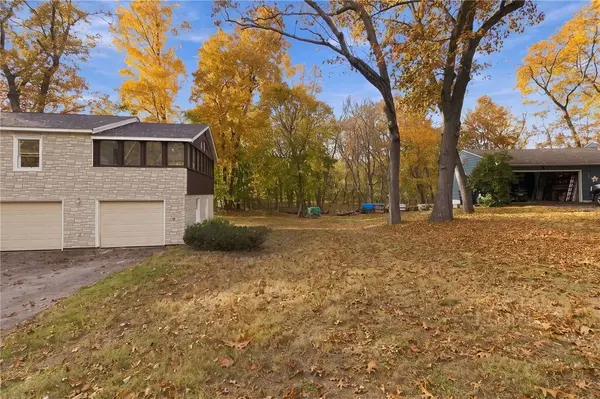
Parking Features Attached
Garage Spaces 2.0
Community Features Highway Access, Near Hospital, Near Schools, Public Transportation, Recreation Area, Shopping, Tennis Court(s)
Utilities Available Sewer Connected
Total Parking Spaces 6
Garage Yes
Others
Senior Community No
Tax ID 251BRIANDRWARW
Virtual Tour https://tour.RiLiving.com/251-Brian-Drive-Warwick-RI-02886
SIMILAR HOMES FOR SALE
Check for similar Single Family Homes at price around $589,900 in Warwick,RI

Pending
$359,900
139 Lancaster AVE, Warwick, RI 02886
Listed by PVD Properties3 Beds 2 Baths 3,082 SqFt
Pending
$325,000
60 Duncan RD, Warwick, RI 02886
Listed by RE/MAX Revolution3 Beds 1 Bath 975 SqFt
Active
$385,000
48 WESLEYAN AVE, Warwick, RI 02886
Listed by Aspen Realty Group, LLC3 Beds 1 Bath 2,188 SqFt
CONTACT