
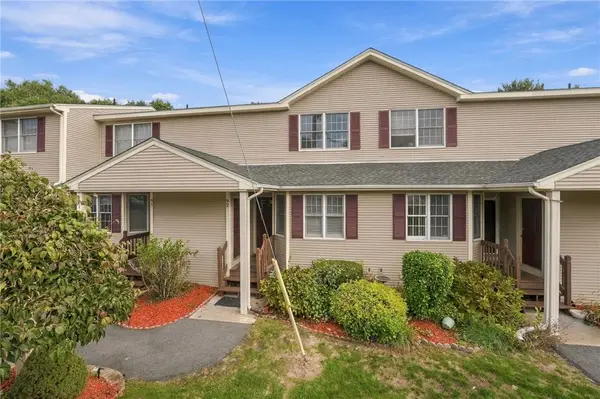
92 Scenic DR
West Warwick, RI 02893
- 2 Beds
- 3 Baths Full Baths: 2 Half Baths: 1
- 1,775 SqFt
- 1988 Year Built
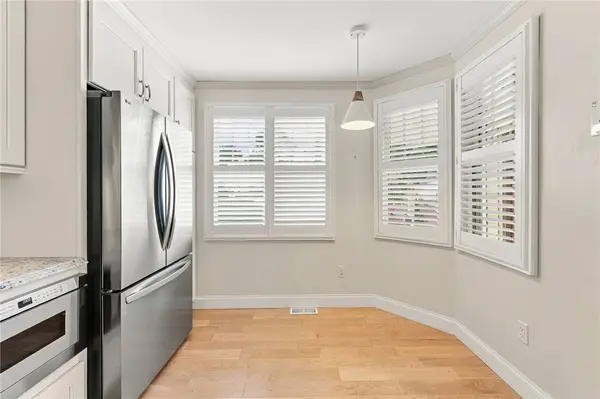
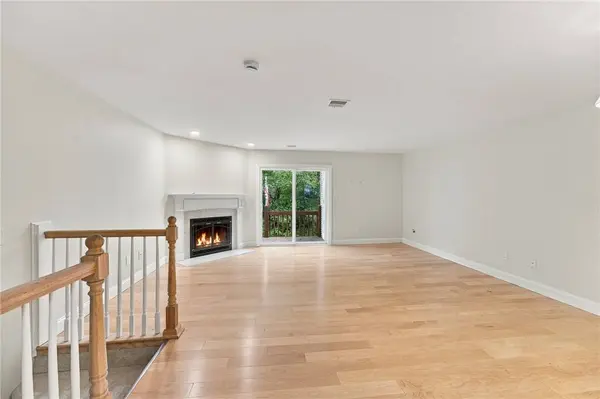
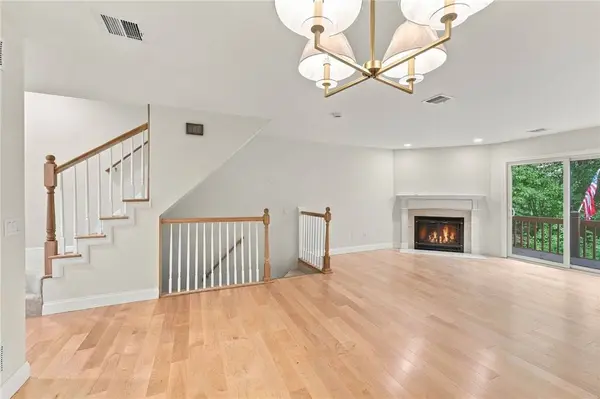
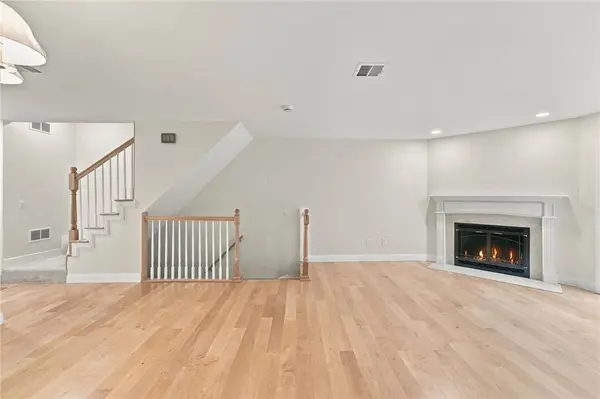
Upstairs, two generously sized bedrooms feature cathedral ceilings and spacious closets, complemented by a beautifully appointed full bath and convenient laundry access. The finished walkout lower level expands the living space with a spacious family room, second full bath, multiple walk-in closets, and sliders opening to a serene private setting.
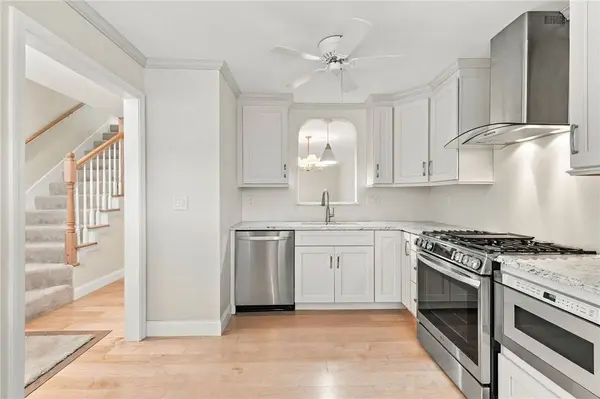
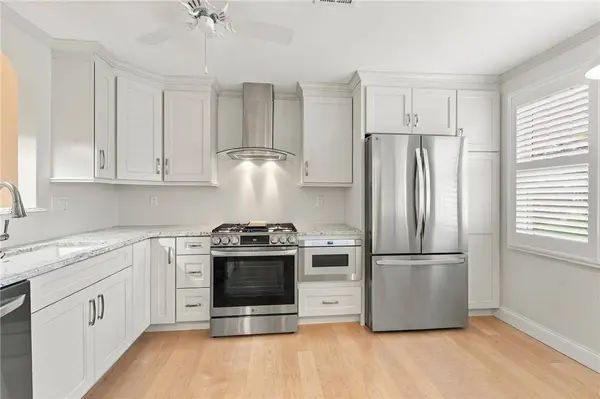
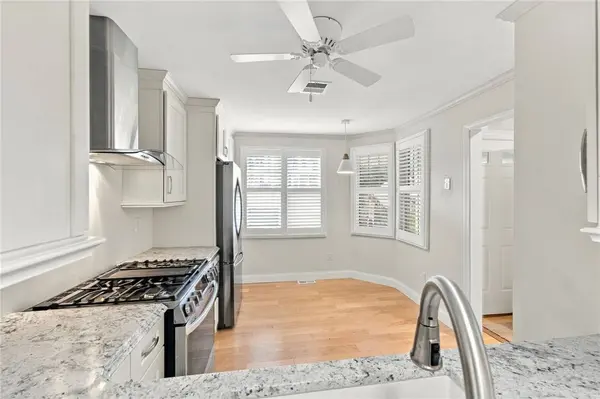
Additional highlights include low HOA fees and an enviable location near shopping, dining, parks, golf, major highways, and everyday conveniences. Thoughtfully renovated and move-in ready, this exceptional townhome offers the ideal combination of comfort and maintenance-free living in one sought-after setting.
GALLERY
PROPERTY DETAIL
Key Details
Property Type Condo
Sub Type Condominium
Listing Status Pending
Purchase Type For Sale
Square Footage 1, 775 sqft
Price per Sqft $205
Subdivision Greenbush
MLS Listing ID 1424597
Bedrooms 2
Full Baths 2
Half Baths 1
HOA Fees $370/mo
HOA Y/N No
Abv Grd Liv Area 1,205
Year Built 1988
Annual Tax Amount $1,017
Tax Year 2025
Property Sub-Type Condominium
Location
State RI
County Kent
Community Greenbush
Rooms
Basement Full, Finished, Walk-Out Access
Building
Lot Description Cul-De-Sac, Wooded
Story 2
Foundation Concrete Perimeter
Sewer Connected
Water Connected, Water Tap Fee
Level or Stories 2
Structure Type Drywall,Vinyl Siding
New Construction No
Interior
Interior Features Attic, Interior Steps
Heating Forced Air, Gas
Cooling Central Air
Flooring Ceramic Tile, Hardwood, Vinyl, Carpet
Fireplaces Number 1
Fireplaces Type Zero Clearance
Fireplace Yes
Appliance Dryer, Dishwasher, Microwave, Oven, Range, Refrigerator, Range Hood, Water Heater, Washer
Laundry In Unit
Exterior
Exterior Feature Balcony, Deck, Porch, Patio
Community Features Golf, Highway Access, Maintenance On-Site, Near Schools, Pool, Public Transportation, Recreation Area, Restaurant, Shopping, Tennis Court(s)
Utilities Available Sewer Connected
Amenities Available Maintenance
Porch Balcony, Deck, Patio, Porch
Total Parking Spaces 2
Garage No
Others
Pets Allowed Yes
HOA Fee Include Maintenance Grounds,Parking,Sewer,Snow Removal,Trash,Water
Senior Community No
Tax ID 92SCENICDRWWAR
Pets Allowed Yes
Virtual Tour https://tour.RiLiving.com/92-Scenic-Drive-West-Warwick-RI-02893
SIMILAR HOMES FOR SALE
Check for similar Condos at price around $365,000 in West Warwick,RI

Active Under Contract
$249,900
34 Village CT #34, West Warwick, RI 02893
Listed by JPAR Prime Real Estate2 Beds 1 Bath 784 SqFt
Active
$439,900
115 Ayda Rose AVE, West Warwick, RI 02893
Listed by eXp Realty3 Beds 3 Baths 1,764 SqFt
Active
$325,000
565 Quaker LN #9, West Warwick, RI 02893
Listed by RE/MAX Impact2 Beds 2 Baths 1,176 SqFt
CONTACT
